
3 Bedroom Detached House
Hardy Close, Horsham, West Sussex. RH12 2QH
At a glance:
- THREE BEDROOM LINK DETACHED HOUSE
- ENTRANCE HALL
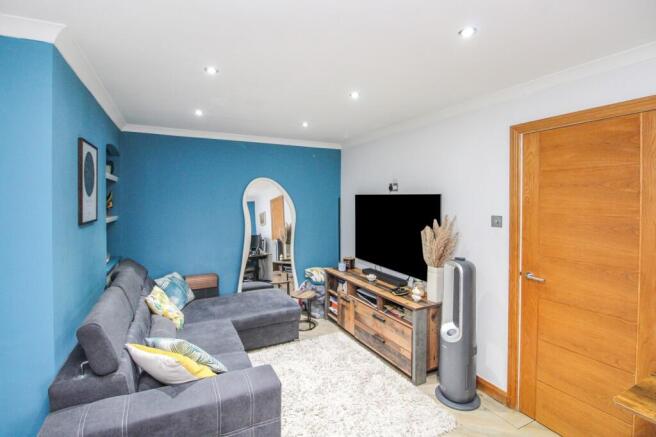
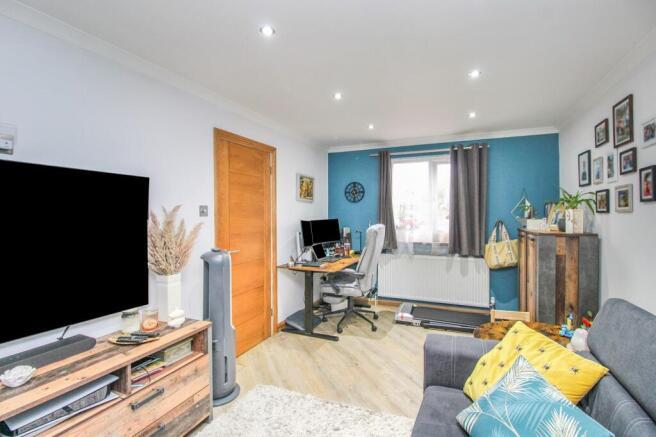
- LOUNGE
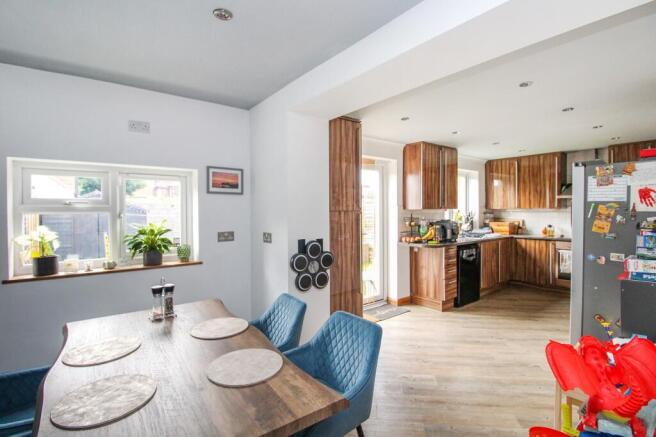
- KITCHEN/DINING ROOM
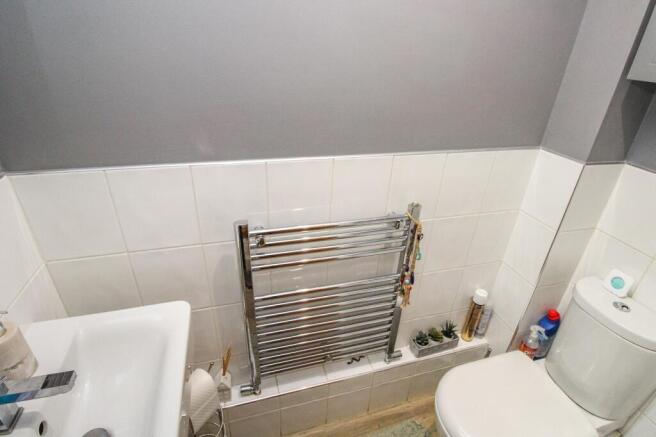
- DOWNSTAIRS WC
- EN SUITE SHOWER ROOM TO BEDROOM ONE
- FAMILY BATHROOM
- REAR GARDEN
- DRIVEWAY
- NO CHAIN
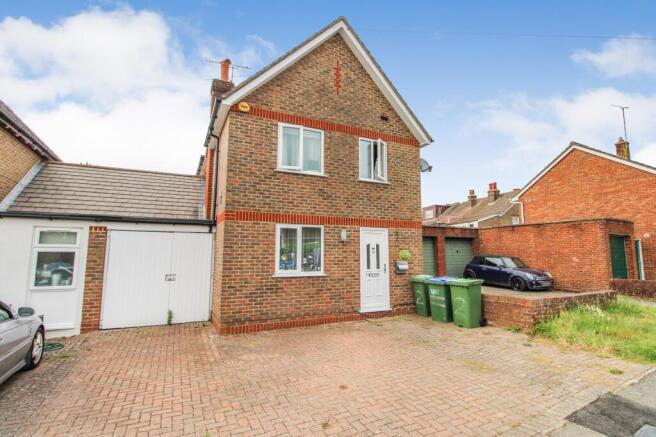
Zoom are delighted to offer for sale this modern and well presented three bedroom link detached home located within the sought after town of Horsham. Offered to the market with no onward chain, an internal viewing comes highly recommended to appreciate this property in full.
Features
- THREE BEDROOM LINK DETACHED HOUSE
- ENTRANCE HALL
- LOUNGE
- KITCHEN/DINING ROOM
- DOWNSTAIRS WC
- EN SUITE SHOWER ROOM TO BEDROOM ONE
- FAMILY BATHROOM
- REAR GARDEN
- DRIVEWAY
- NO CHAIN
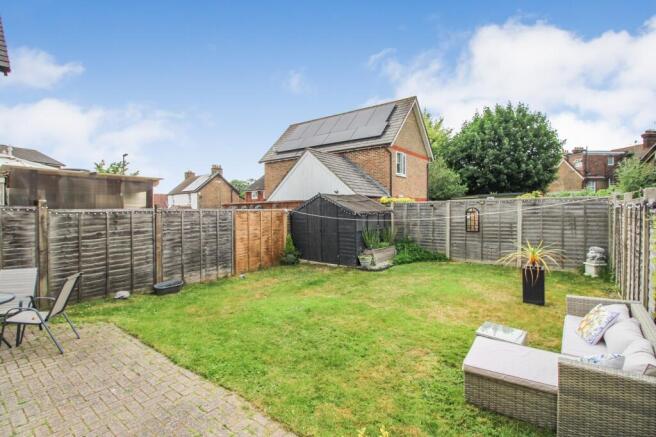
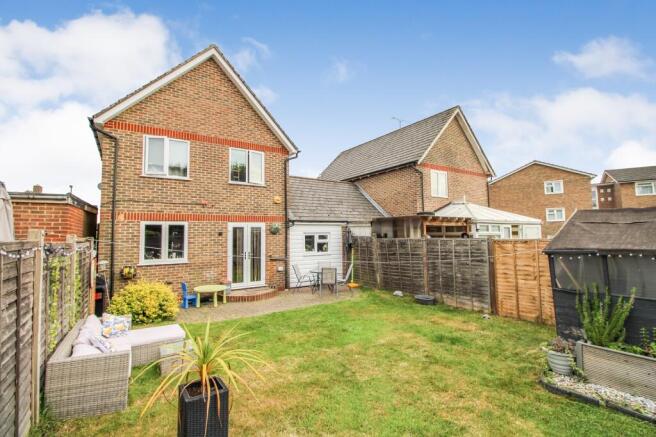
Zoom are delighted to offer for sale this modern and well presented three bedroom link detached home located within the sought after town of Horsham. In brief the accommodation comprises of an entrance hall, downstairs WC, lounge, open plan kitchen/dining room, three bedrooms, en suite shower to bedroom one and a family bathroom. Outside the property is an enclosed spacious rear garden and to the front a driveway providing off road parking and leads to the garage, which has been converted and is now used as storage/utility area.
Located on the west side of the historic market town of Horsham. The property is conveniently situated within easy reach of the town centre with a wide variety of amenities. Horsham mainline station with regular services into London is just over half a miles walk away. Offered to the market with no onward chain, an internal viewing comes highly recommended to appreciate this property in full.
Front Door
Opening to;
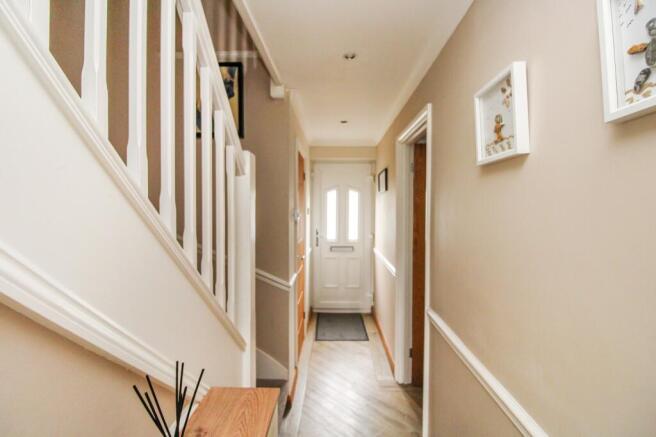
Entrance Hall
Radiator, stairs to first floor, under stairs cupboard, leading to;
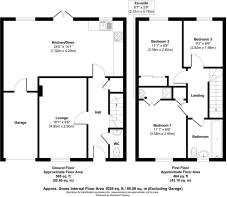
Lounge (16' 01" x 9' 06" or 4.90m x 2.90m)
Window to front, radiator, TV Point.
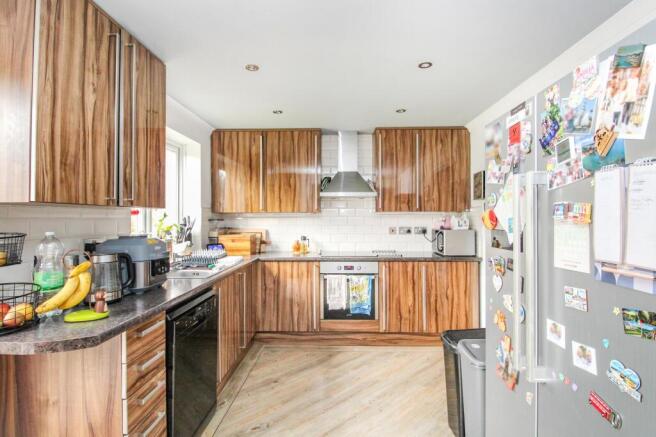
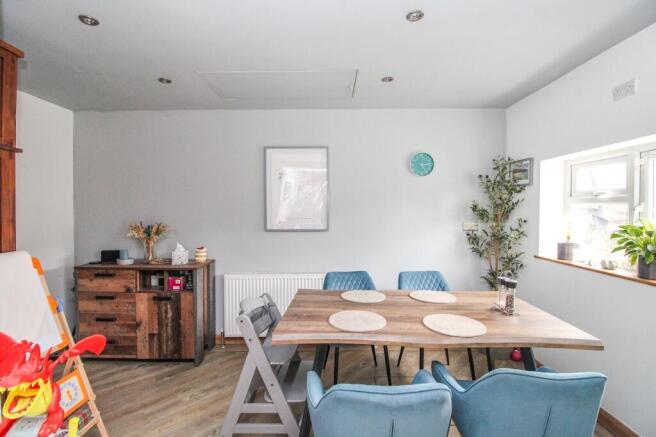
Kitchen/Dining Room (24' 00" x 14' 01" or 7.32m x 4.29m)
Equipped in a range of base and eye level units comprising a stainless steel sink with draining board and mixer tap, built in oven with hob and extractor hood over, space for dishwasher, space for fridge/freezer, windows to rear, radiator, doors to rear garden.
First Floor Landing
Loft access, doors to;
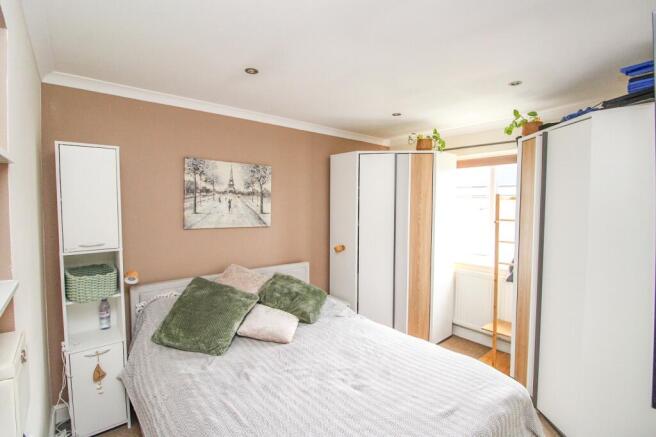
Bedroom 1 (11' 01" x 9' 06" or 3.38m x 2.90m)
Window to front, radiator, door to En Suite.
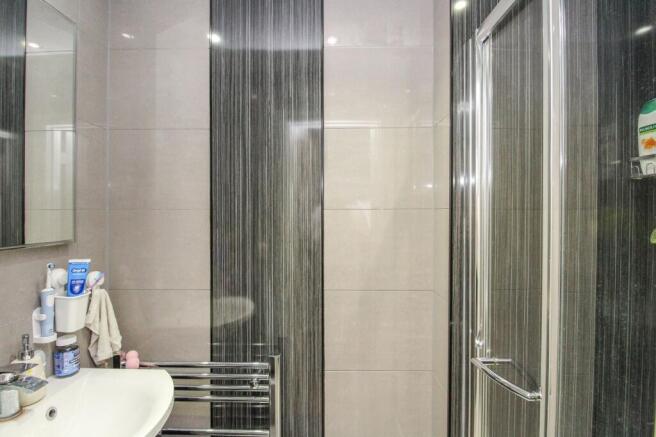
En Suite
Comprising a shower cubicle, wash hand basin, heated towel rail.
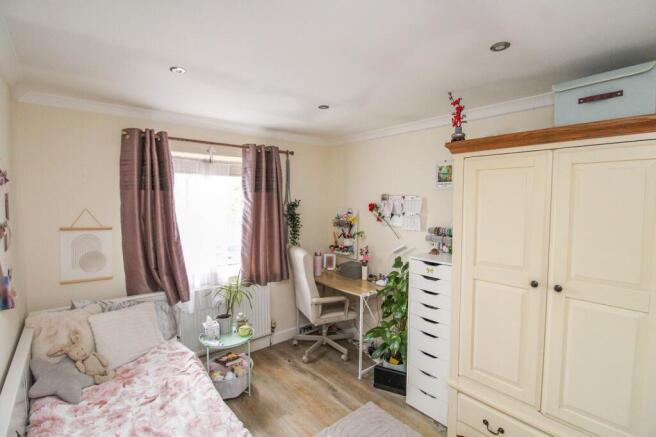
Bedroom 2 (11' 01" x 8' 08" or 3.38m x 2.64m)
Window to rear, radiator.
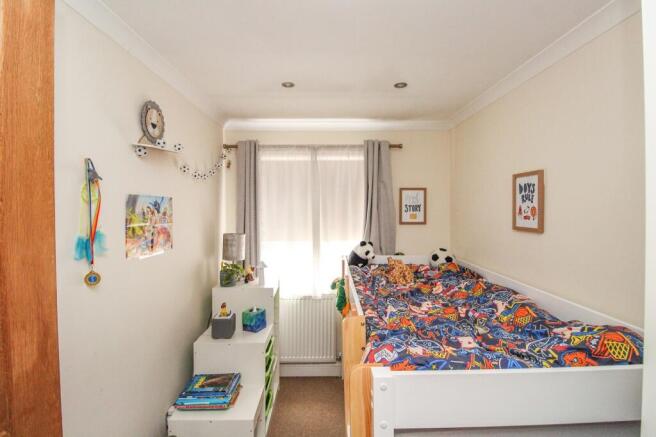
Bedroom 3 (9' 03" x 6' 06" or 2.82m x 1.98m)
Window to rear, radiator.
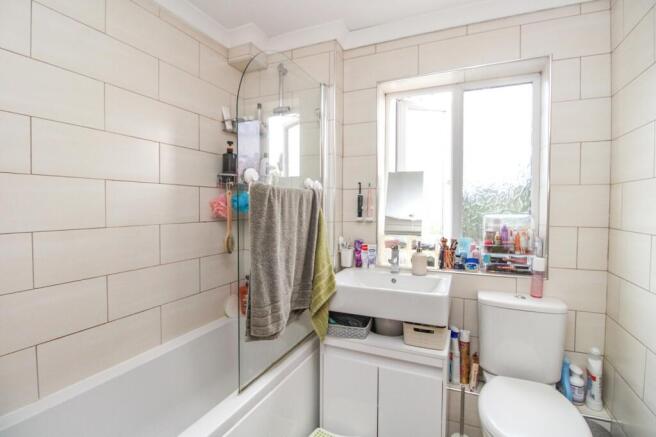
Bathroom
Comprising an enclosed bath tub, wall mounted shower attachment, low flush WC, wash hand basin, heated towel rail, window, tiled walls.
Rear Garden
Fully enclosed with patio area, area of lawn, garden shed.
Driveway
Garage
Has been partially converted and now used as storage/utility area.
Council Tax Band : E
Talk to one of our industry experts on 0333 358 3095.
If you have any queries in regards to the property market or you’ve seen a property which you are interested in please feel free to contact us.
 Extended Opening Hours
- Experienced Team Answering Your Calls
- Contact Us Today
.png)
.png)


3 Magellan Terrace,
Gatwick Road,
Manor Royal
Crawley RH10 9PJ
*Accompanied viewings subject to location

Lines answered 9.00am-6pm Mon to Fri,
9am-4pm Sat, Calls monitored on Sun
E: sales@zoomestateagents.co.uk
E: lettings@zoomestateagents.co.uk


