
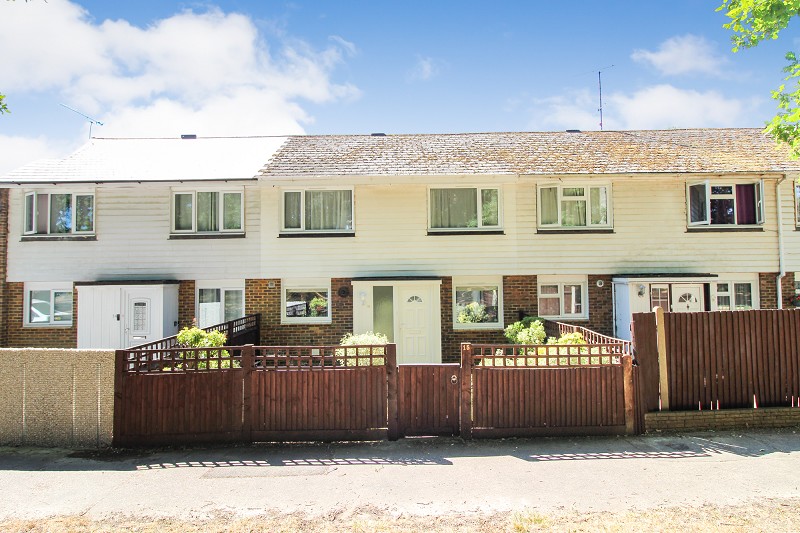
3 Bedroom Terraced House
Wensleydale, Crawley, West Sussex. RH11 8QQ
At a glance:
- THREE BEDROOM FAMILY HOME
- PORCH
- LOUNGE
- KITCHEN
- DINING ROOM
- CONSERVATORY
- DOWNSTAIRS WC
- REAR GARDEN
- GARAGE
- CLOSE TO AMENITIES
Zoom are delighted to offer for sale this well presented three bedroom family home located within the sought after area of Southgate. An internal viewing comes highly recommended to appreciate this property in full.
Features
- THREE BEDROOM FAMILY HOME
- PORCH
- LOUNGE
- KITCHEN
- DINING ROOM
- CONSERVATORY
- DOWNSTAIRS WC
- REAR GARDEN
- GARAGE
- CLOSE TO AMENITIES
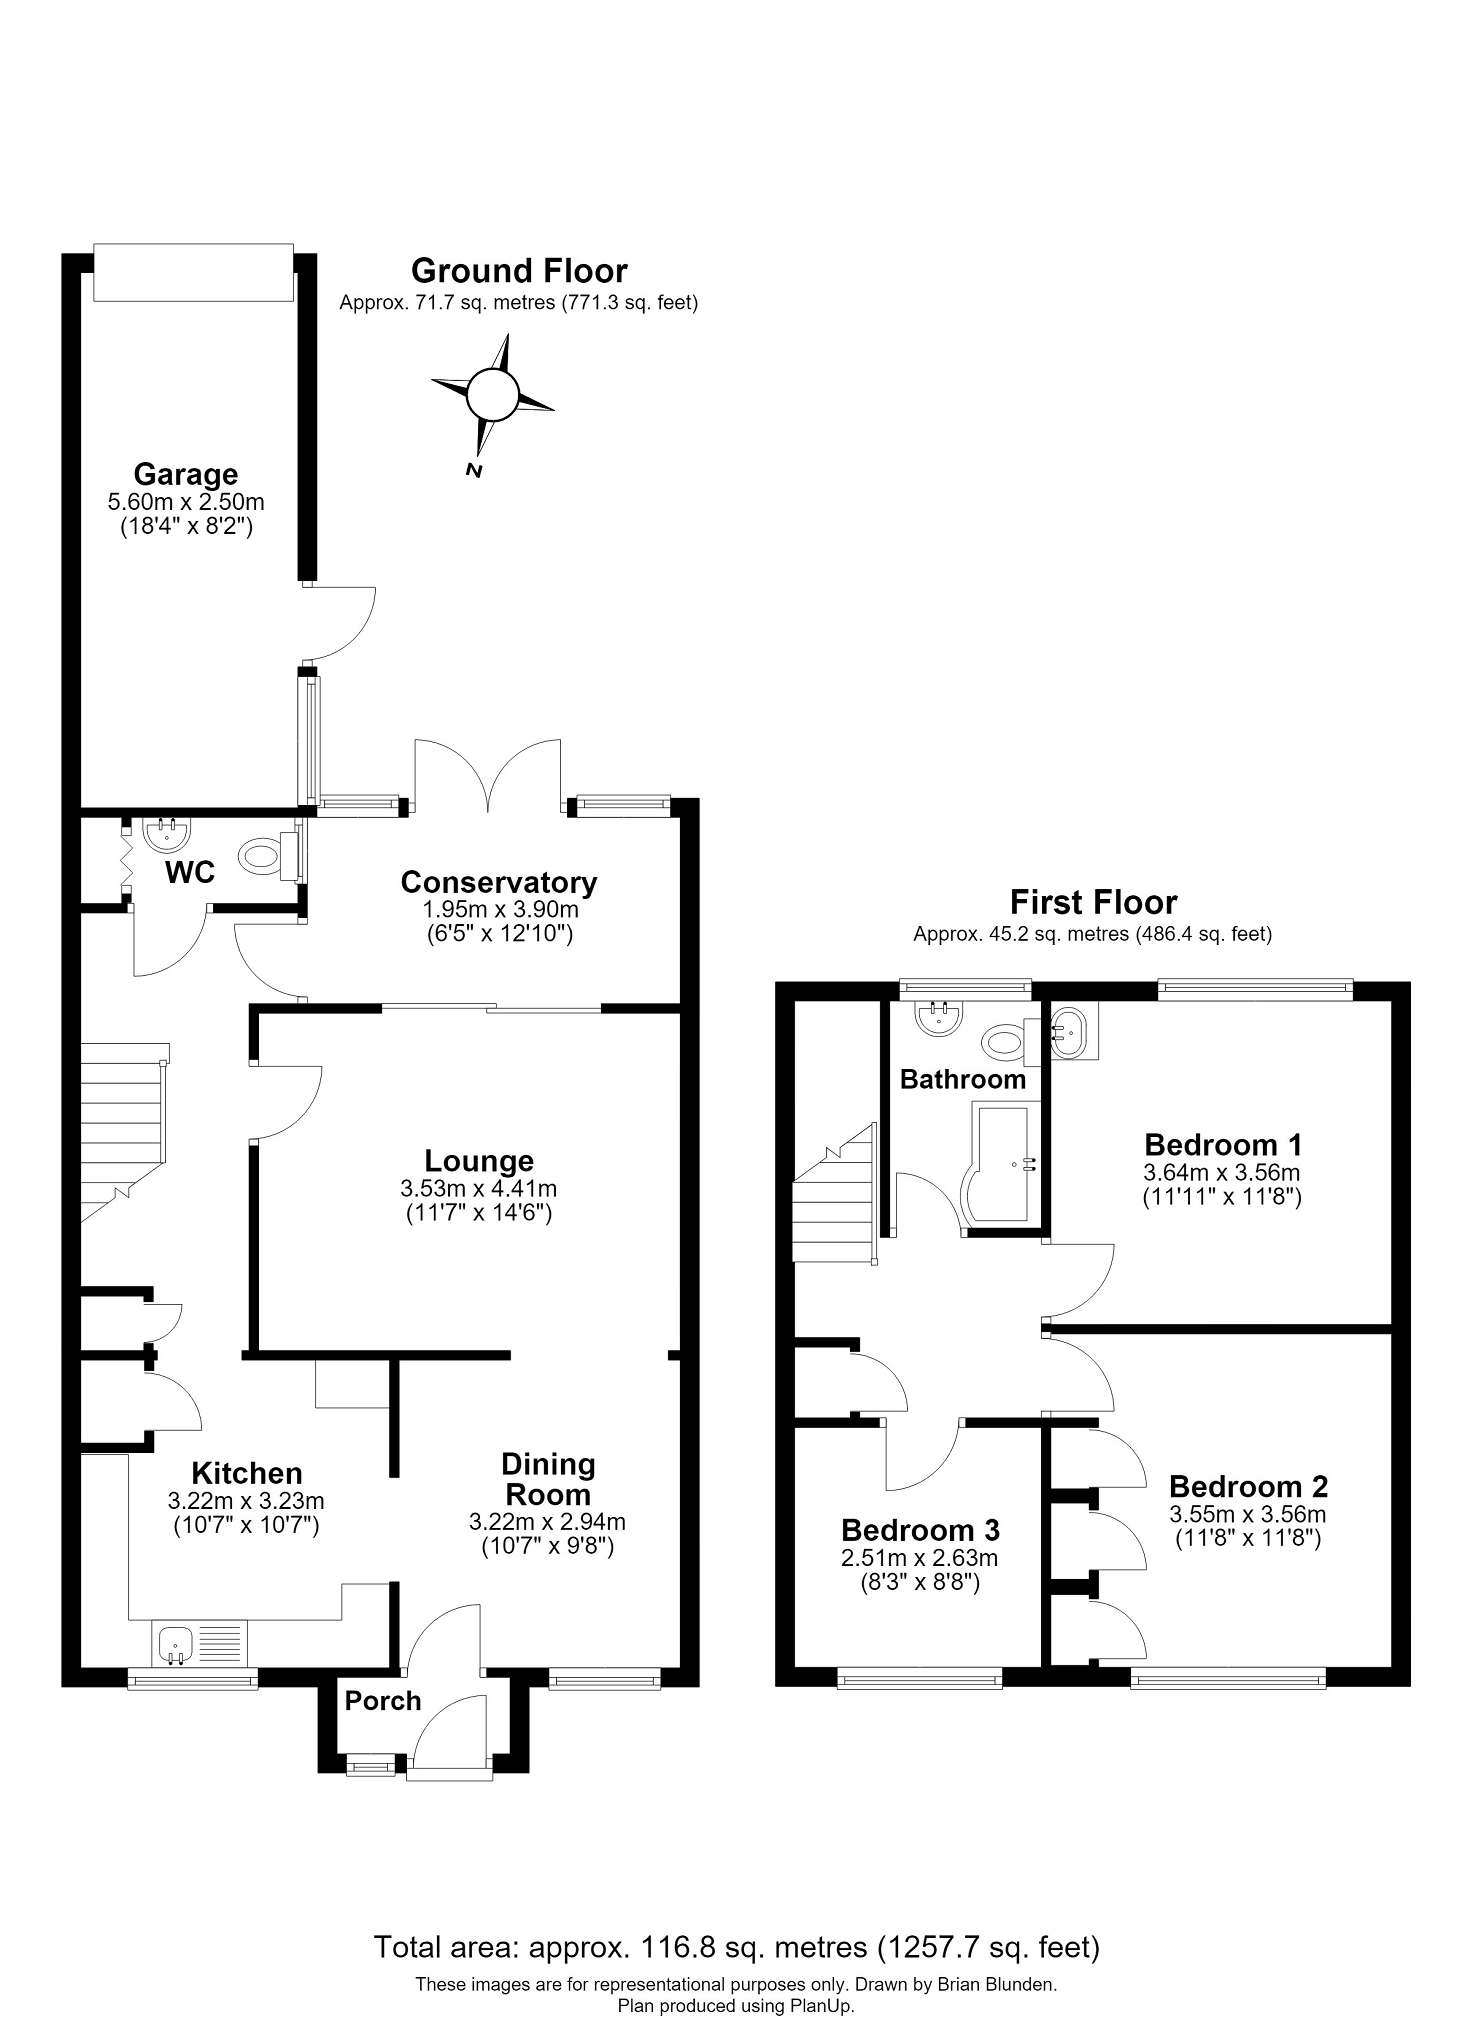
Zoom are delighted to offer for sale this well presented three bedroom family home located within the sought after area of Southgate. In brief the accommodation comprises on the ground floor of a porch, dining room, kitchen, lounge, hallway, downstairs WC and conservatory. On the first floor are three good sized bedrooms and a modern family bathroom.
Outside the property is an enclosed rear garden with gated rear access and access to the garage.
Further benefits include double glazed windows and gas central heating.
Ideally situated close to many local amenities and transport links, an internal viewing comes highly recommended.
Front Door
Opening to;
Porch
Door to;
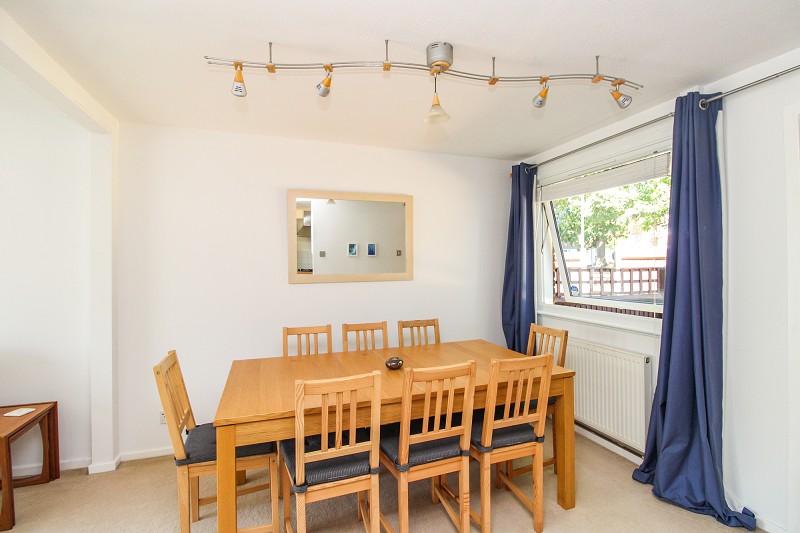
Dining Room (10' 07" x 9' 08" or 3.23m x 2.95m)
Window to front, radiator, open to;
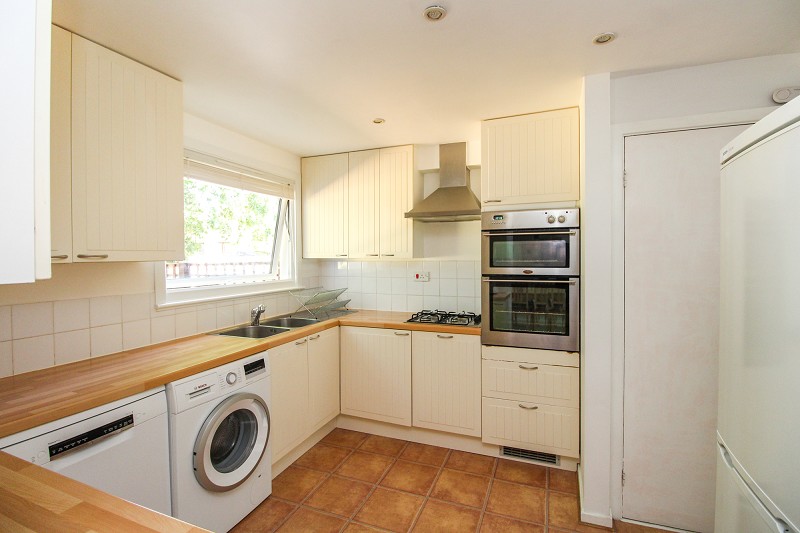
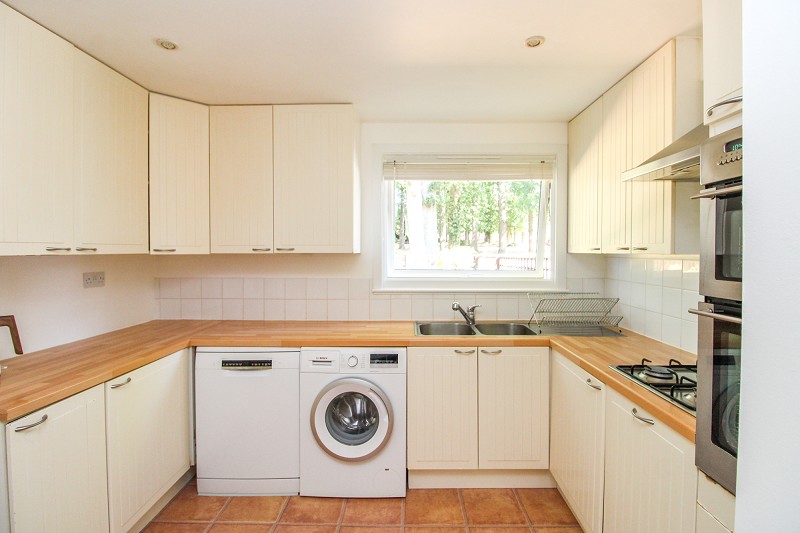
Kitchen (10' 07" x 10' 07" or 3.23m x 3.23m)
Equipped in a range of base and eye level units comprising a stainless steel sink with draining board and mixer tap, built in double oven, hob with extractor hood over, space for white goods, window to front, part tiled walls, cupboard housing boiler.
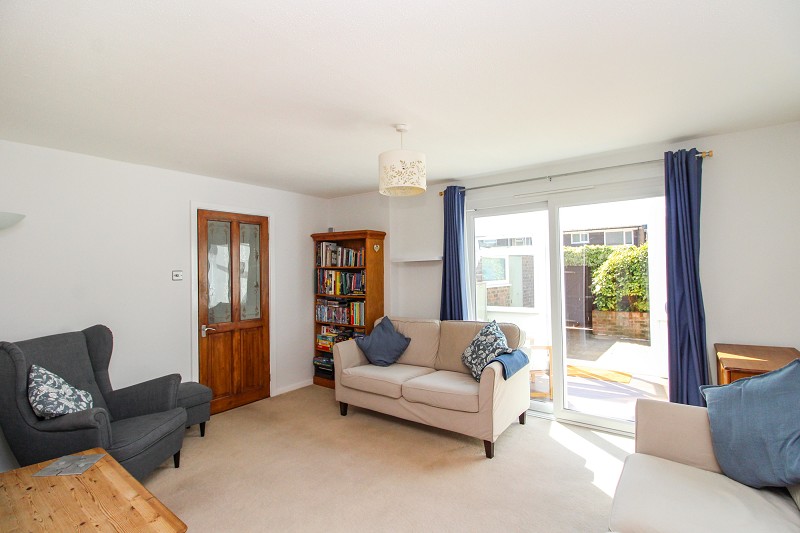
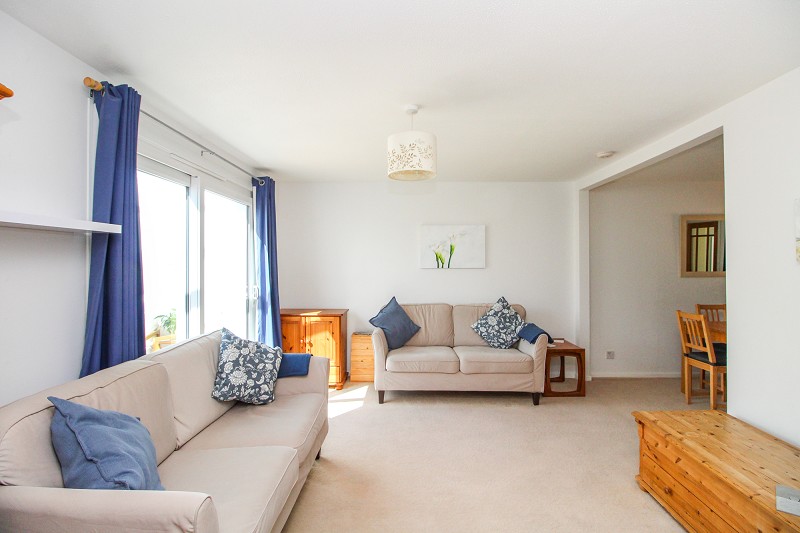
Lounge (14' 06" x 11' 07" or 4.42m x 3.53m)
TV Point, sliding doors to conservatory, radiator.
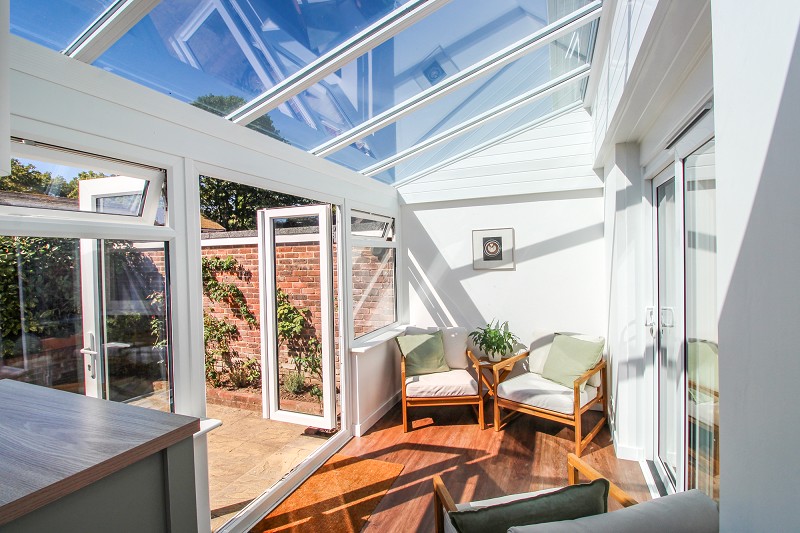
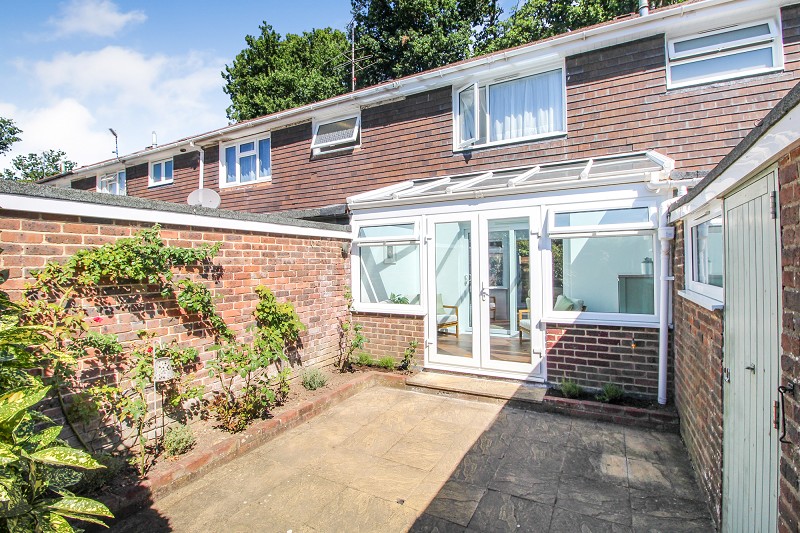
Conservatory (12' 10" x 6' 05" or 3.91m x 1.96m)
Double doors to garden.
Hallway
Stairs to first floor, under stairs recess, radiator, storage cupboard.
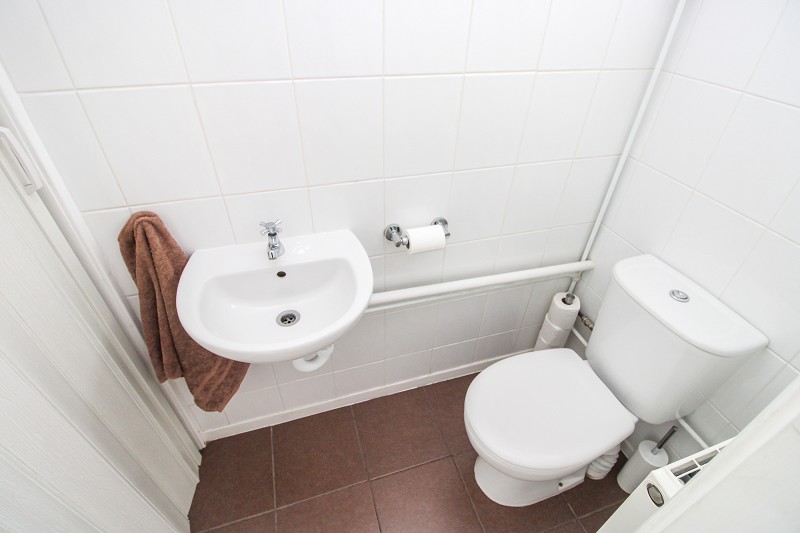
WC
Low flush WC, wash hand basin, part tiled walls, window.
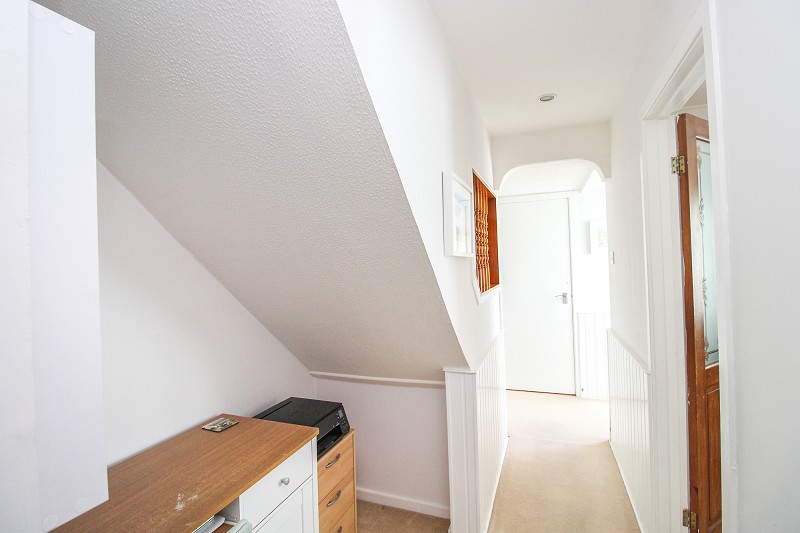
First Floor Landing
Loft access, airing cupboard, doors to;
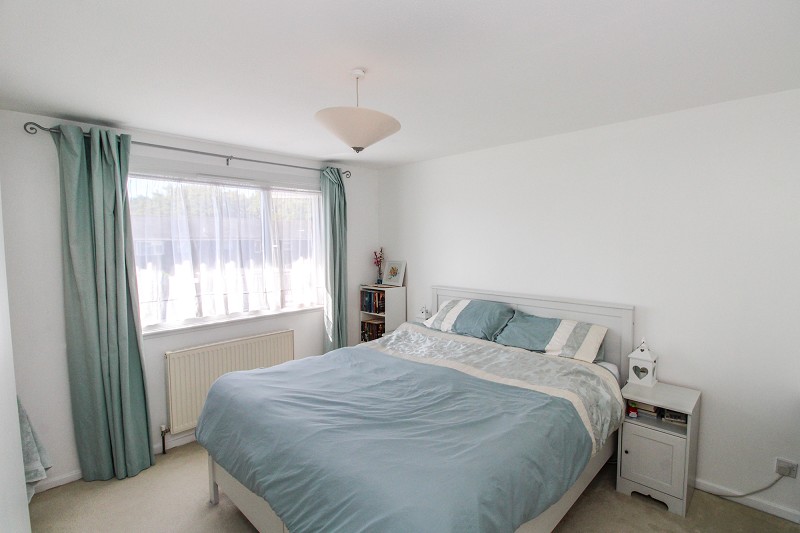
Bedroom 1 (11' 11" x 11' 08" or 3.63m x 3.56m)
Window to rear, radiator, wash hand basin.
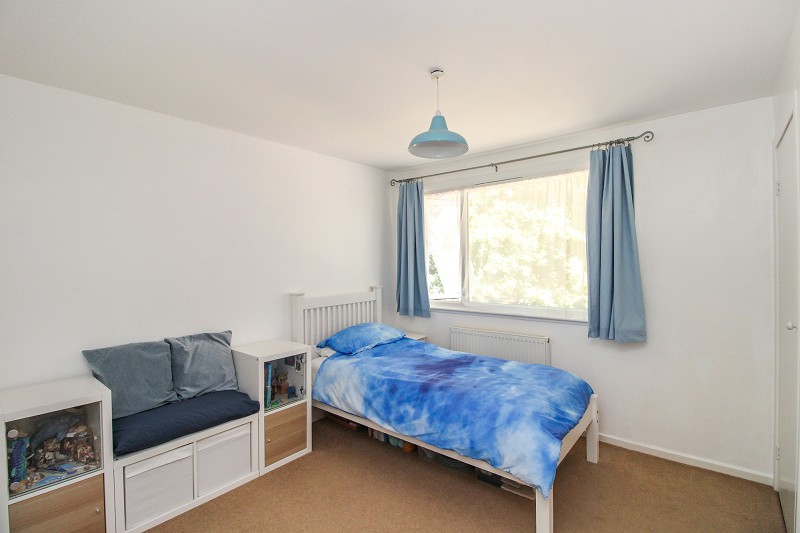
Bedroom 2 (11' 08" x 11' 08" or 3.56m x 3.56m)
Window to front, radiator, built in cupboards.
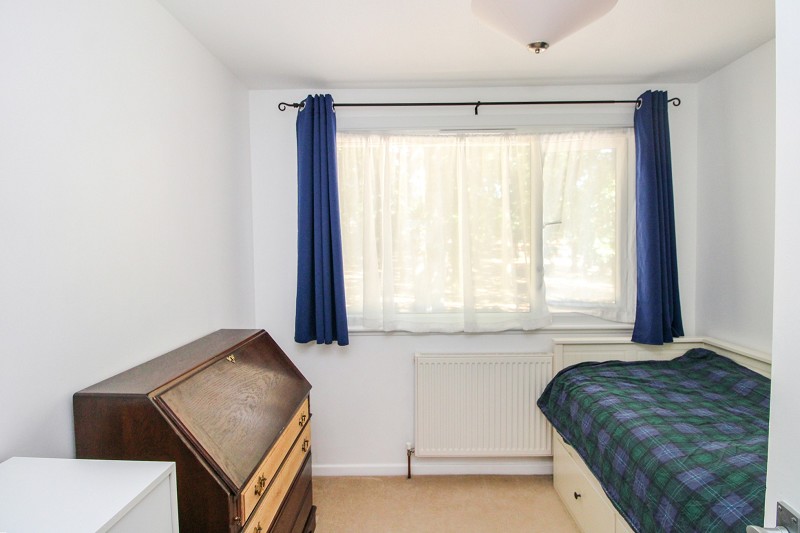
Bedroom 3 (8' 08" x 8' 03" or 2.64m x 2.51m)
Window to front, radiator.
Bathroom
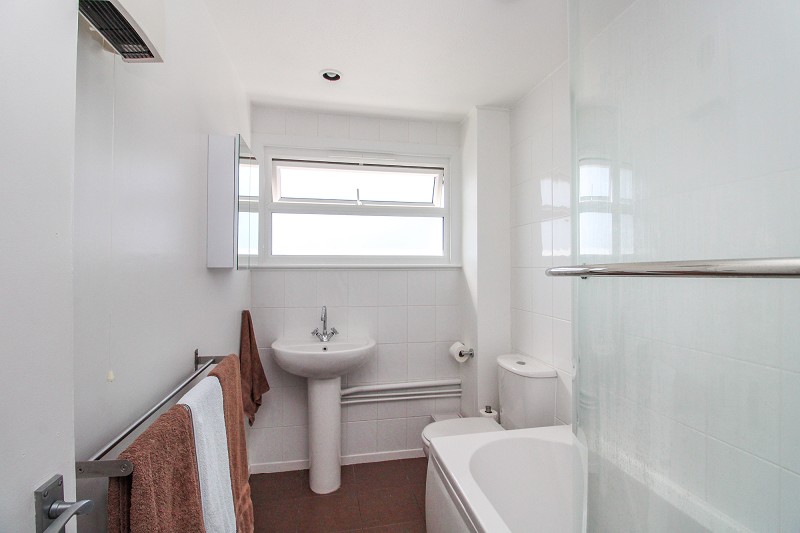
Comprising an enclosed bath tub, wall mounted shower, wash hand basin, low flush WC, window, radiator.
Rear Garden
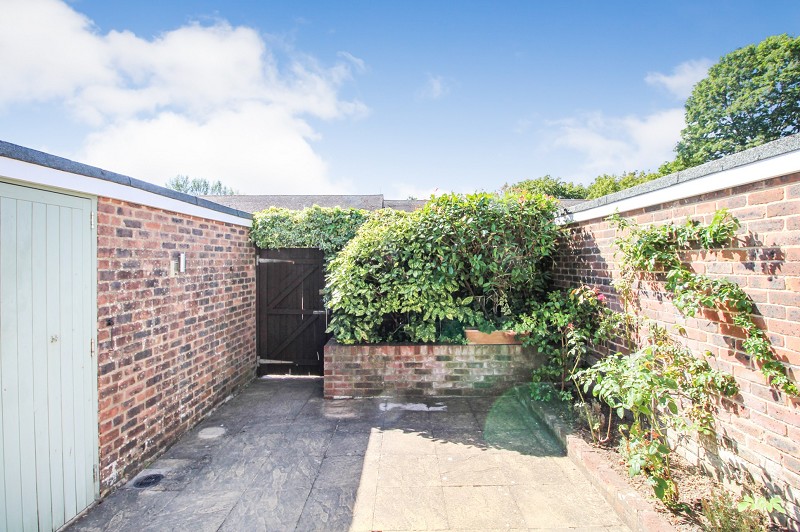
Fully enclosed with patio area, access to garage, gated rear access.
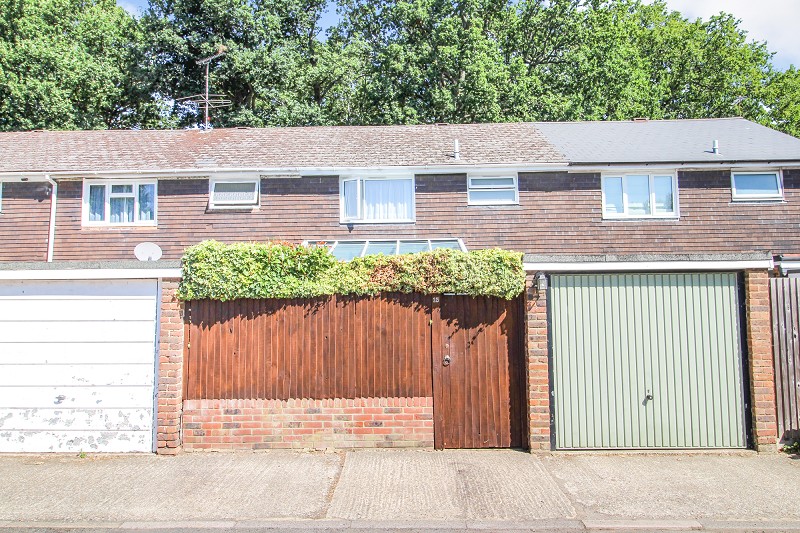
Garage
With up and over door, power and light.
Council Tax Band : C
Talk to one of our industry experts on 0333 358 3095.
If you have any queries in regards to the property market or you’ve seen a property which you are interested in please feel free to contact us.
 Extended Opening Hours
- Experienced Team Answering Your Calls
- Contact Us Today
.png)
.png)


3 Magellan Terrace,
Gatwick Road,
Manor Royal
Crawley RH10 9PJ
*Accompanied viewings subject to location

Lines answered 9.00am-6pm Mon to Fri,
9am-4pm Sat, Calls monitored on Sun
E: sales@zoomestateagents.co.uk
E: lettings@zoomestateagents.co.uk


