
3 Bedroom Bungalow
Taunton Lane, Coulsdon, Surrey. CR5 1SF
At a glance:
- TWO/THREE BEDROOM DETACHED BUNGALOW
- POSITIONED ON A GENEROUS SIZED PLOT
- IDEAL SEMI RURAL LOCATION
- KITCHEN
- LOUNGE
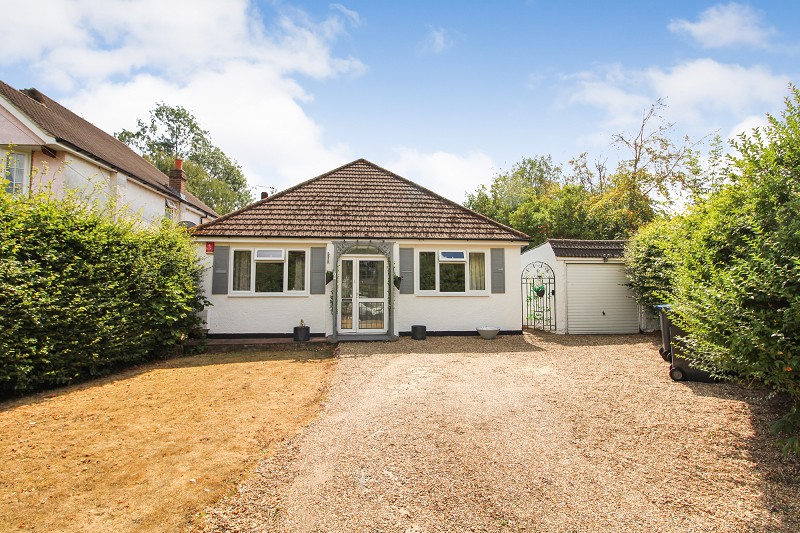
- DRIVEWAY AND DETACHED GARAGE
- CONSERVATORY
- FAMILY BATHROOM
- CLOSE TO AMENITIES AND TRANSPORT LINKS
Zoom are delighted to offer for sale this well presented two/three bedroom detached bungalow located within the sought after area of Coulsdon. Tucked away on an idyllic quiet lane an internal viewing comes highly recommended to appreciate this property in full.
Features
- TWO/THREE BEDROOM DETACHED BUNGALOW
- POSITIONED ON A GENEROUS SIZED PLOT
- IDEAL SEMI RURAL LOCATION
- KITCHEN
- LOUNGE
- DRIVEWAY AND DETACHED GARAGE
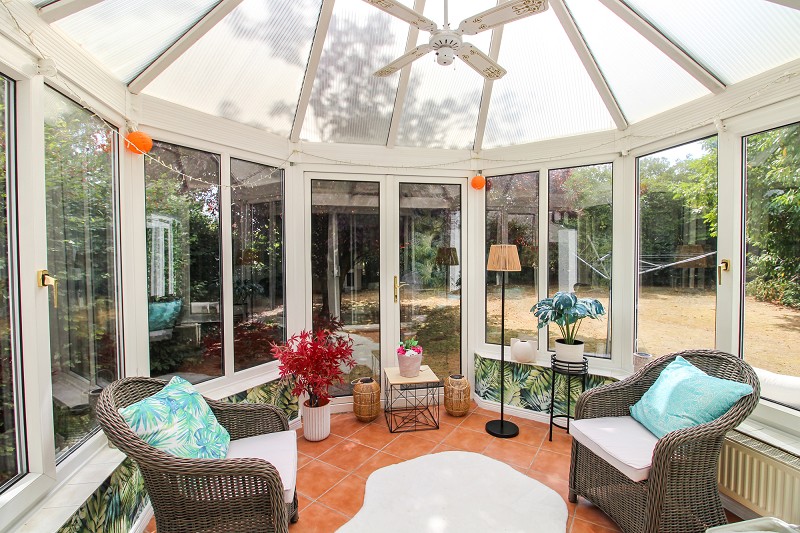
- CONSERVATORY
- FAMILY BATHROOM
- CLOSE TO AMENITIES AND TRANSPORT LINKS
Zoom are delighted to offer for sale this well presented two/three bedroom detached bungalow located within the sought after area of Coulsdon. Tucked away on an idyllic quiet lane the property is ideally positioned for local schools and amenities, as well as the practicality of nearby conveniences and transport linksa rare find in such a sought-after semi-rural setting.
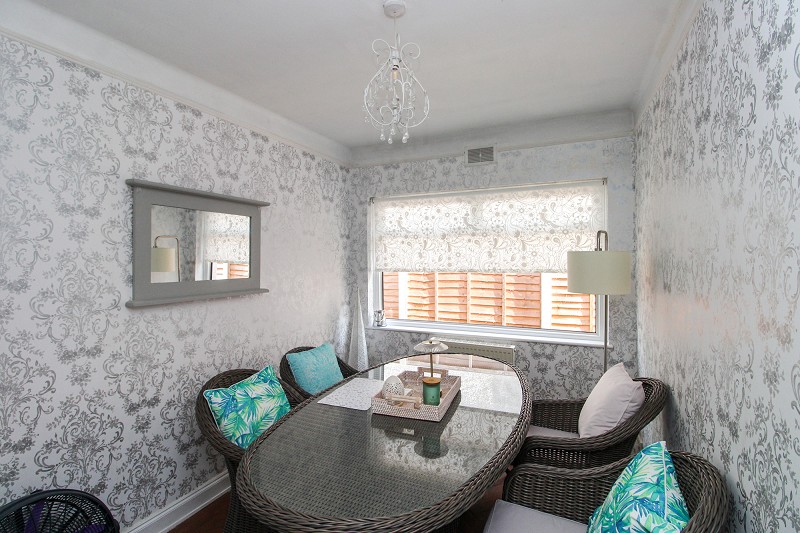
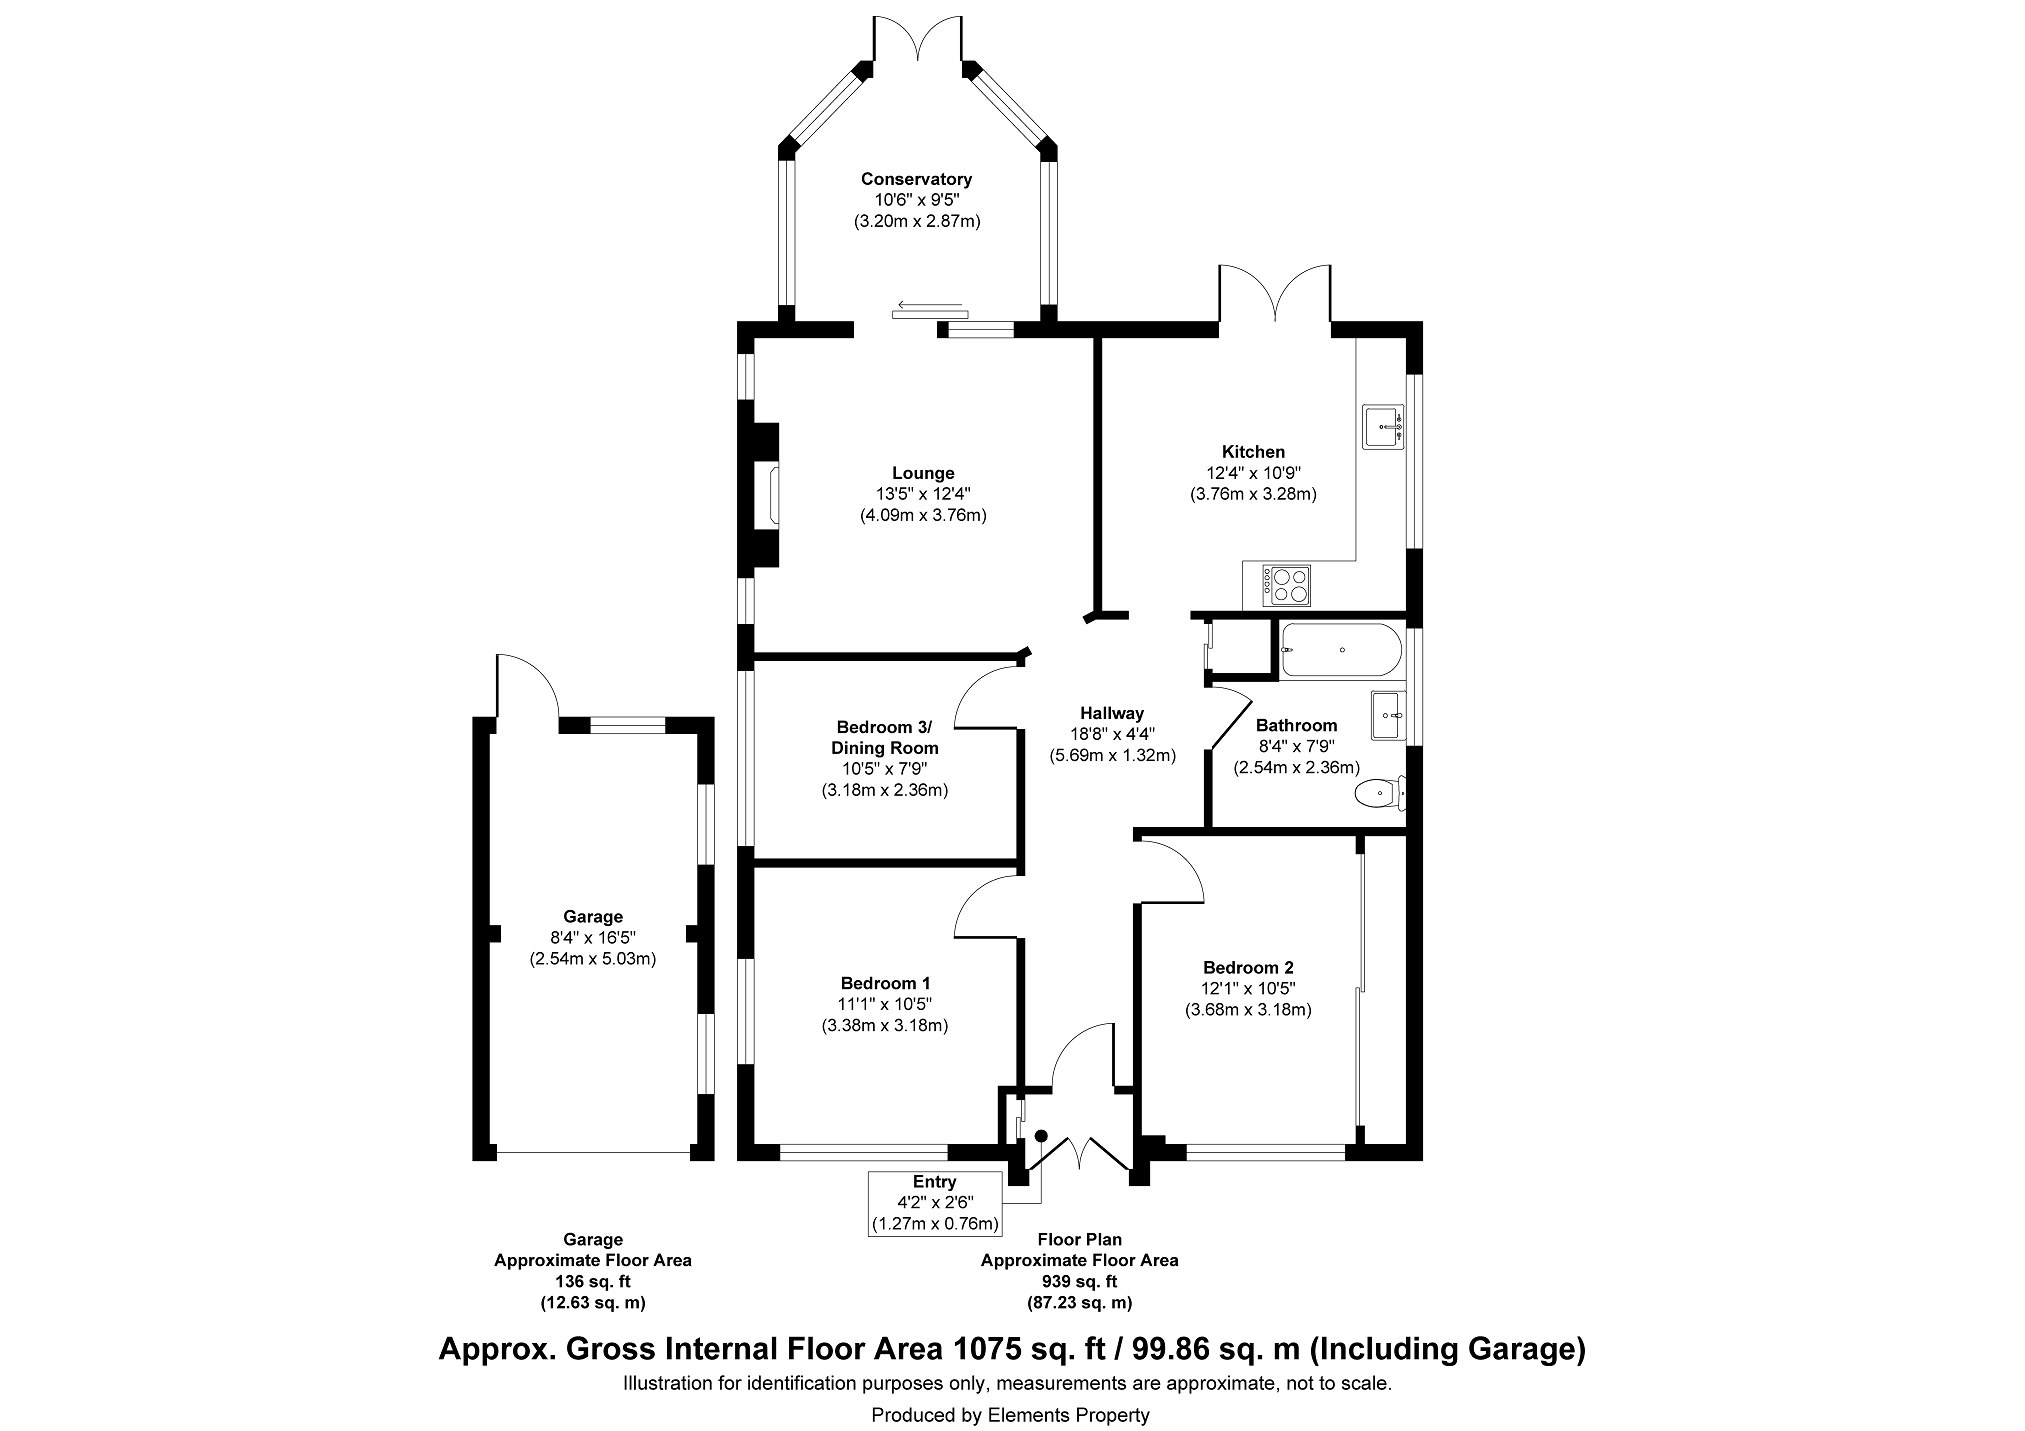
In brief the accommodation comprises of an entrance hall, kitchen, lounge, conservatory, three bedrooms (third bedroom currently used as a dining room) and a family bathroom.
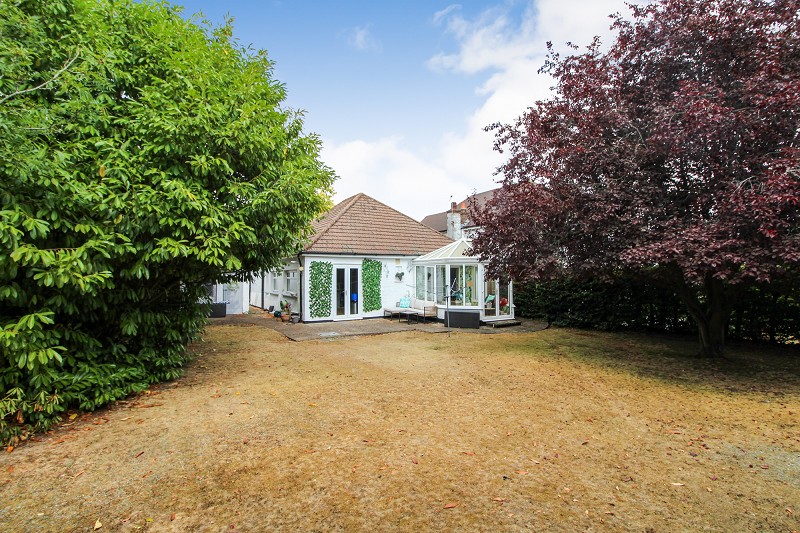
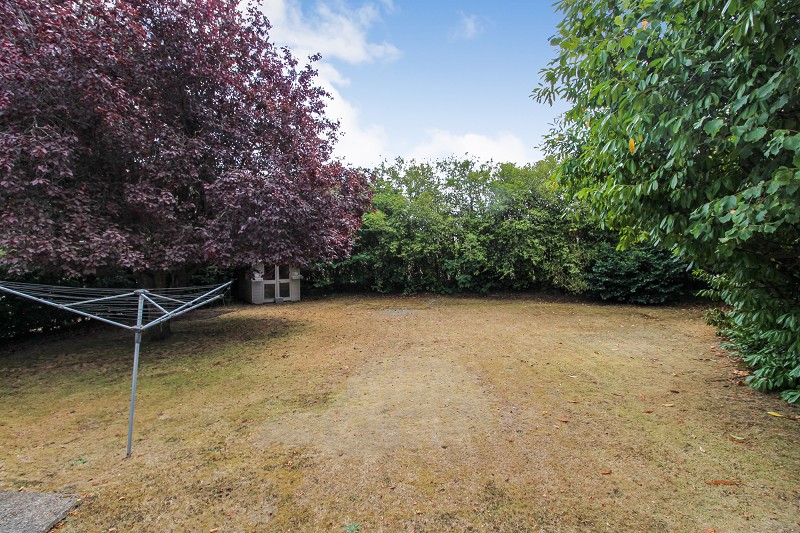
Outside the property is a large secluded rear garden, a detached garage and a driveway to the front.
An internal viewing comes highly recommended to appreciate this property in full.
Front Door
Porch
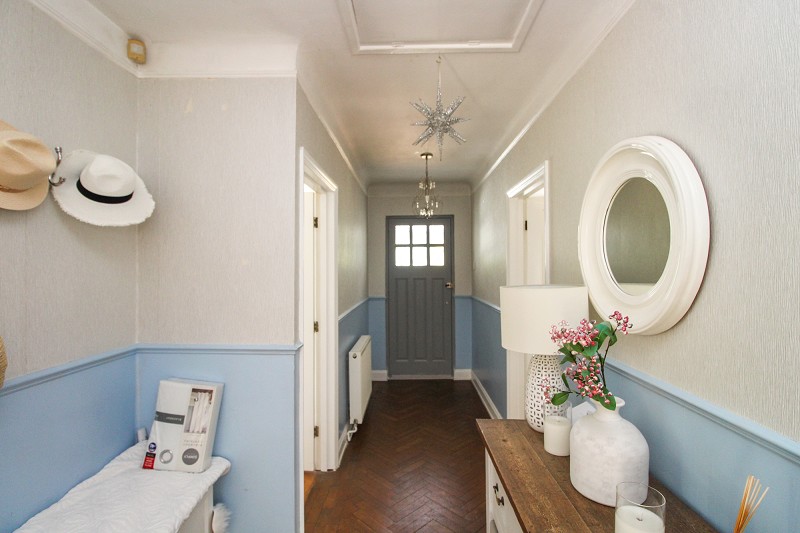
Entrance Hall
Radiator, loft access, airing cupboard, doors opening to;
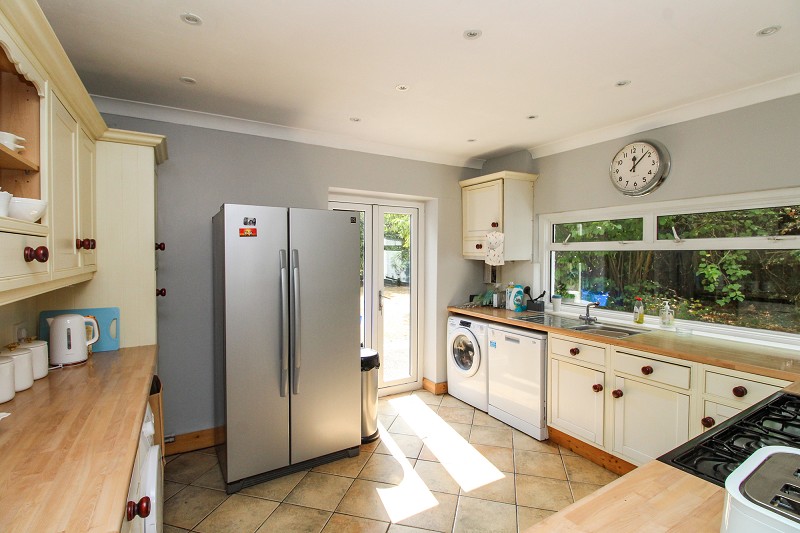
Kitchen (12' 04" x 10' 09" or 3.76m x 3.28m)
Equipped in a range of base and eye level units comprising a stainless steel sink with draining board and mixer tap, oven, space for white goods, cupboard housing boiler, window to side, patio doors to rear garden.
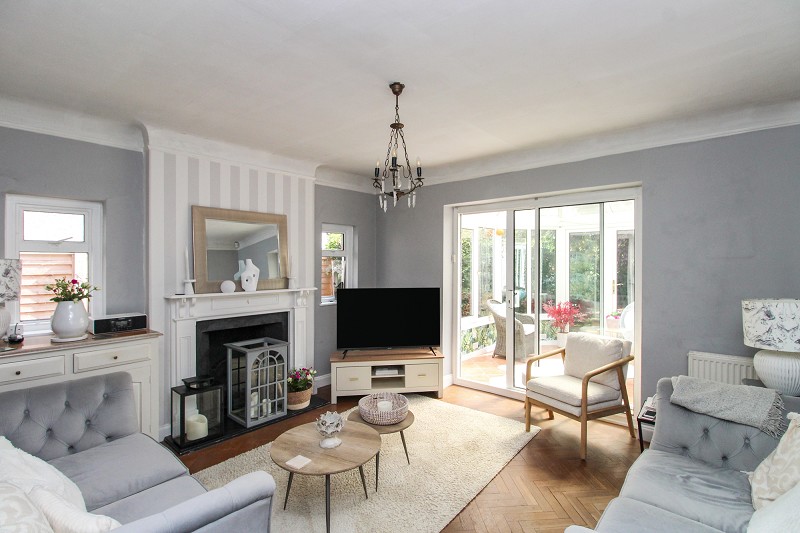
Lounge (13' 05" x 12' 04" or 4.09m x 3.76m)
Windows, TV Point, radiator, sliding door to conservatory.
Conservatory (10' 06" x 9' 05" or 3.20m x 2.87m)
Radiator, door to garden.
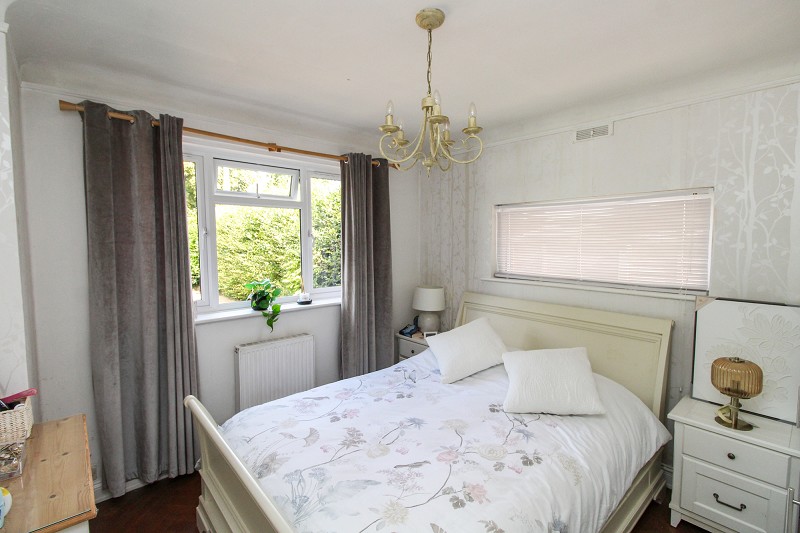
Bedroom 1 (11' 01" x 10' 05" or 3.38m x 3.18m)
Double aspect, radiator.
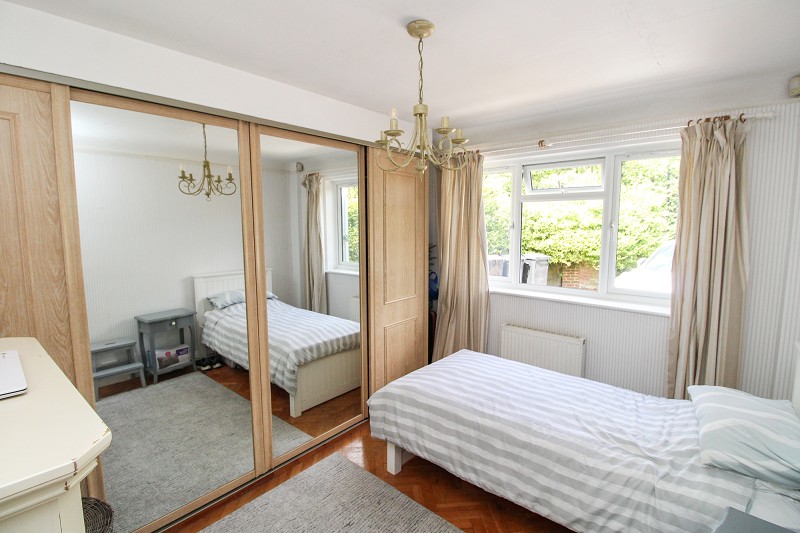
Bedroom 2 (12' 01" x 10' 05"Max Max or 3.68m x 3.18m Max)
Window to front, radiator, fitted wardrobe.
Bedroom 3/Reception Room (10' 05" x 7' 09" or 3.18m x 2.36m)
Window, radiator.
Bathroom
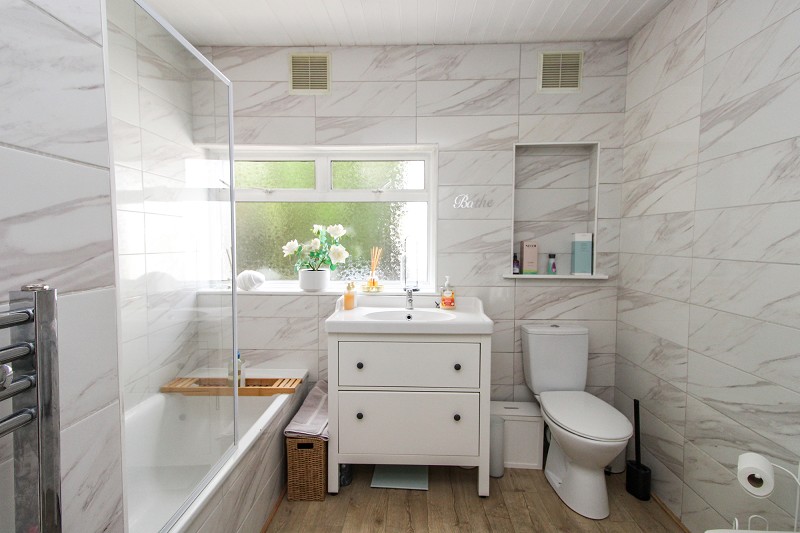
Comprising an enclosed bath tub, vanity wash hand basin, low flush WC, heated towel rail, tiled walls, window.
Rear Garden
Fully enclosed on a generous plot with side access, large area of lawn with various plants and shrubs to borders, access to garage.
Driveway
Garage
Council Tax Band : E
Talk to one of our industry experts on 0333 358 3095.
If you have any queries in regards to the property market or you’ve seen a property which you are interested in please feel free to contact us.
 Extended Opening Hours
- Experienced Team Answering Your Calls
- Contact Us Today


3 Magellan Terrace,
Gatwick Road,
Manor Royal
Crawley RH10 9PJ
*Accompanied viewings subject to location

Lines answered 9.00am-6pm Mon to Fri,
9am-4pm Sat, Calls monitored on Sun
E: sales@zoomestateagents.co.uk
E: lettings@zoomestateagents.co.uk


